
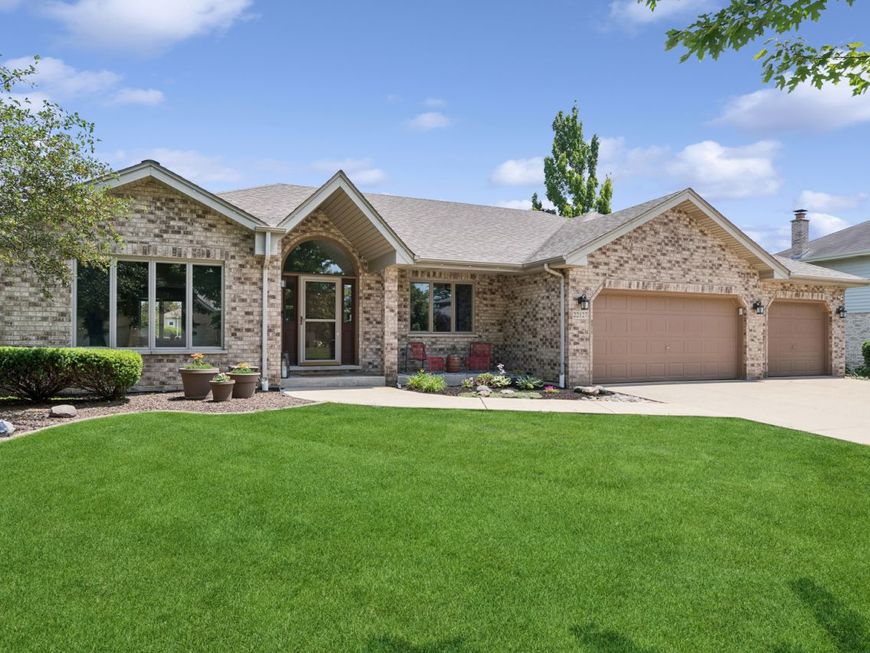
22127 Clary Sage Drive Frankfort, IL 60423
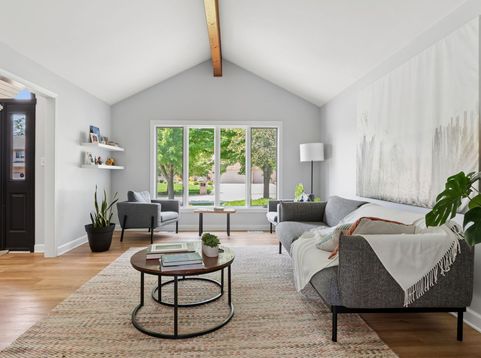
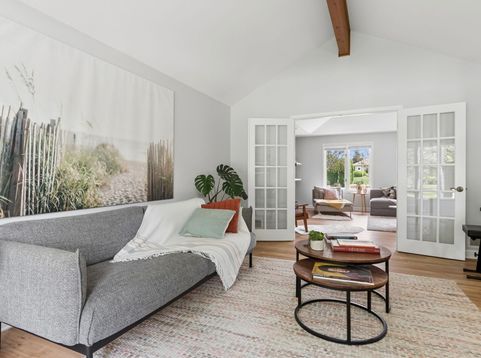
Fabulous all brick ranch with finished basement in Sandalwood Estates! Home features 3 bedrooms, 2.5 bathrooms, & finished basement. Spacious living area ideal for everyday living and entertaining! Recently painted through out and new luxury vinyl plank flooring in main living areas and basement. Updated kitchen features new granite counter tops, light fixtures, faucet,& backsplash. The home has a ton of natural light throughout & 3 Skylights. Finished basement has plenty of space for entertaining and features a bar with granite counter tops & cabinets. Step outside to the nicely sized backyard with a large paver patio and hot tub. Perfect setting to relax, unwind, and entertain. Impeccable home truly move-in ready with lots of updates. Roof 2015. 2016: HVAC, new Andersen windows in living room, dining room and master bedroom, remaining windows were re-glassed with energy efficient glass and resealed. Fireplace flue resealed with heat shield in 2021. Water softener in 2020. Ejector pump in 2017. Water heater and sump pump 2012. Other upgrades include: fire barrier spray foam insulation in the attic, updated light fixtures, recently painted garage doors, invisible fencing installed, in-ground sprinkler system. Fantastic location just steps from Sandalwood Park and minutes from downtown Frankfort. Schedule your private showing to see this beauty today!

Baird & Warner The Passaro Team 630.718.7524 Email
Property Details
Amenities
Feature Descriptions
Room Information
Schools
Disclaimer: The accuracy of all information regardless of source, including but not limited to square footage and lot size, is deemed reliable but not guaranteed nor warranted and should be personally verified through personal inspection by and/or with the appropriate professionals.
Location
See details and scored characteristics about this location.


Select a format below, new window will open and will prompt you to print.


AWARD WINNING SERVICES

GLOBAL REACH & HOME INSURANCE



WEBSITE AWARDS


Market Report
Sign up today to stay updated on what’s happening in your local real estate market.
Login to my Baird & Warner account
THANK YOU FOR
YOUR INTEREST!
Add to Calendar
Registration Successful
You are now registered to view virtual open houses for the listings.